Newly Completed · Nashville, Tennessee
The Edwards
Residence
A modern luxury home at 3819B Edwards Avenue.
An Introduction
Designed with intention.
Built with uncompromising
craftsmanship.
Every finish, every material and every detail was selected to create a home that feels timeless — a place shaped by natural light and honest materials.
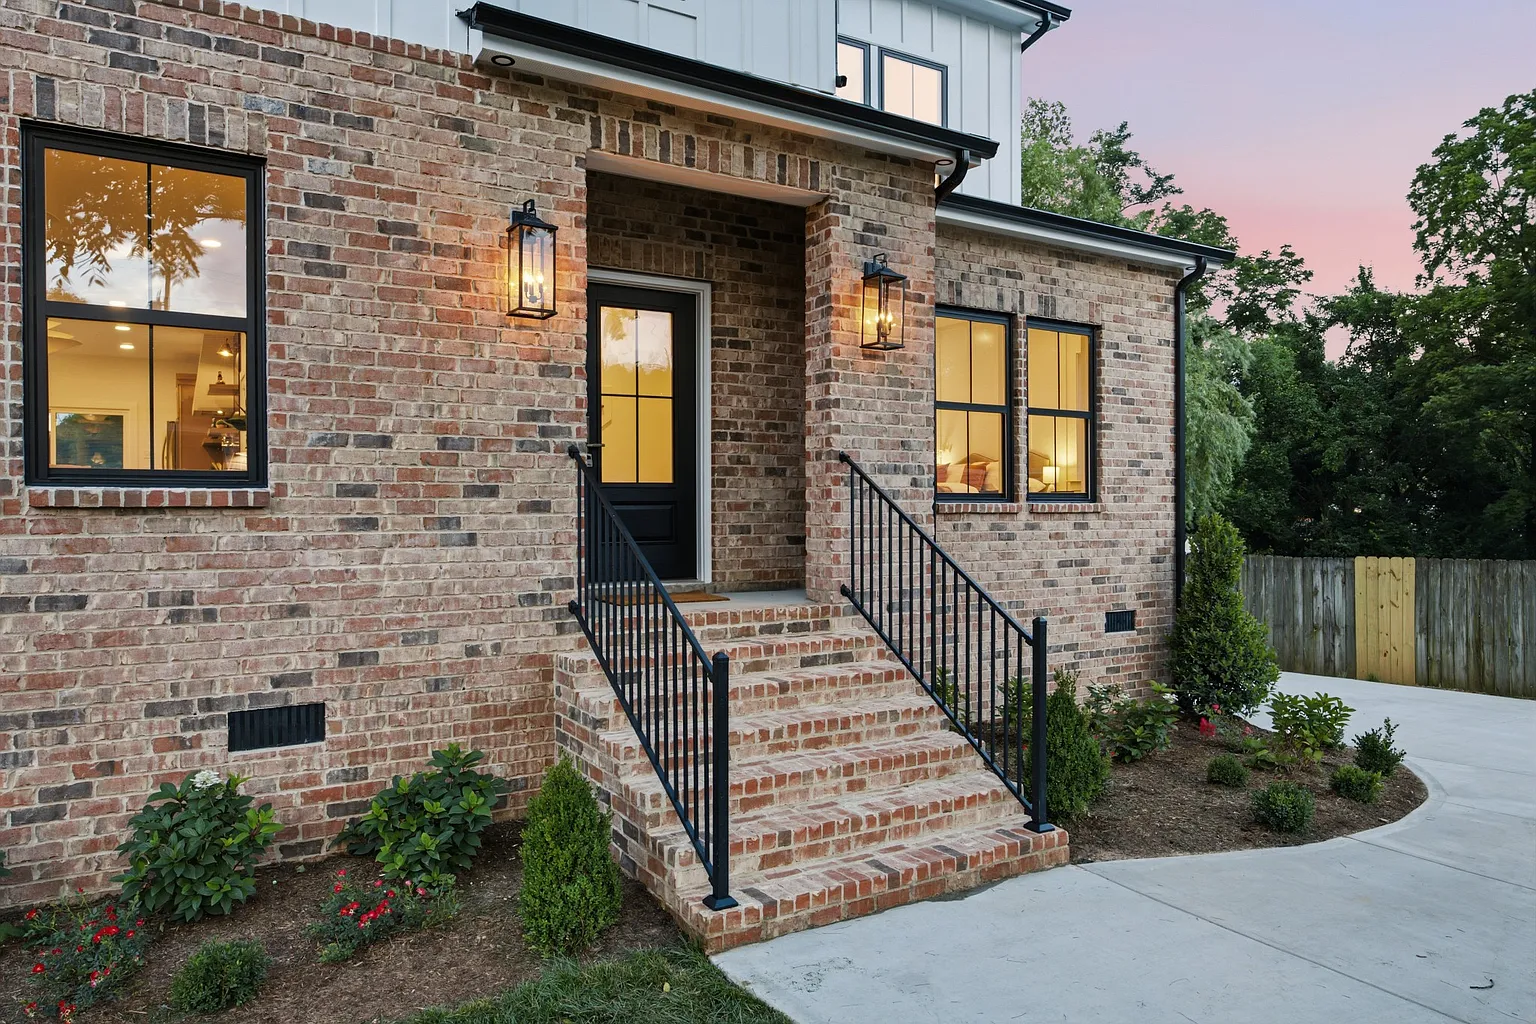
01 · Arrival
The first impression.
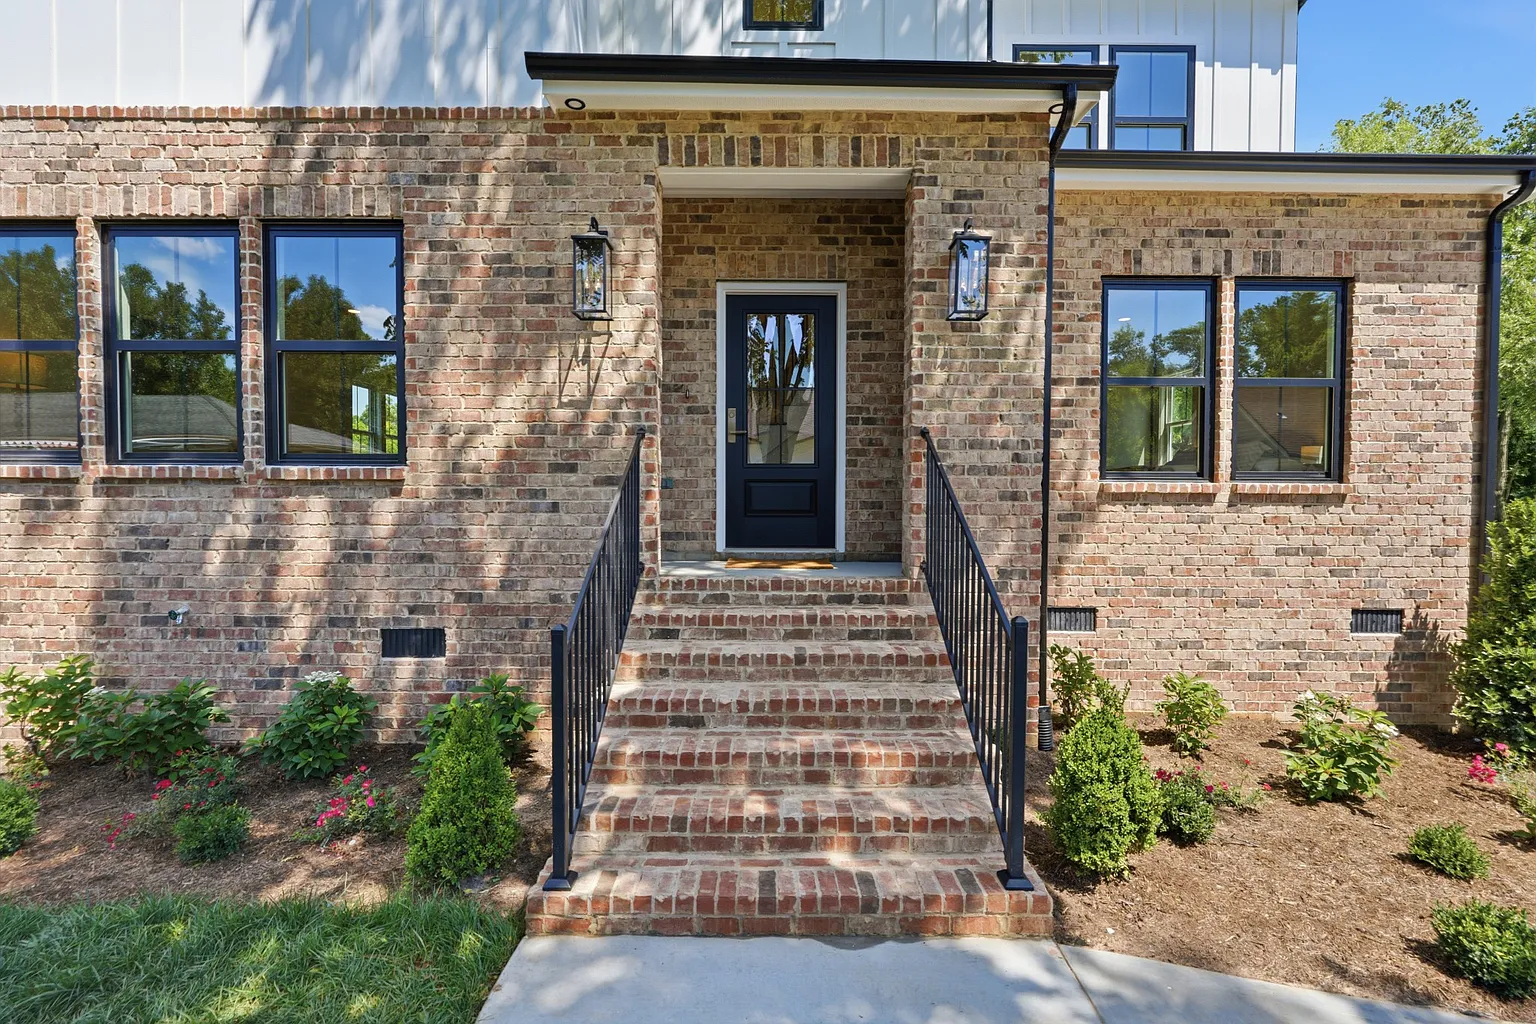
A carefully composed façade of warm brick and vertical oak siding sets a tone before you cross the threshold. Steel-framed windows draw the eye upward. The landscaping is understated. The home introduces itself quietly.
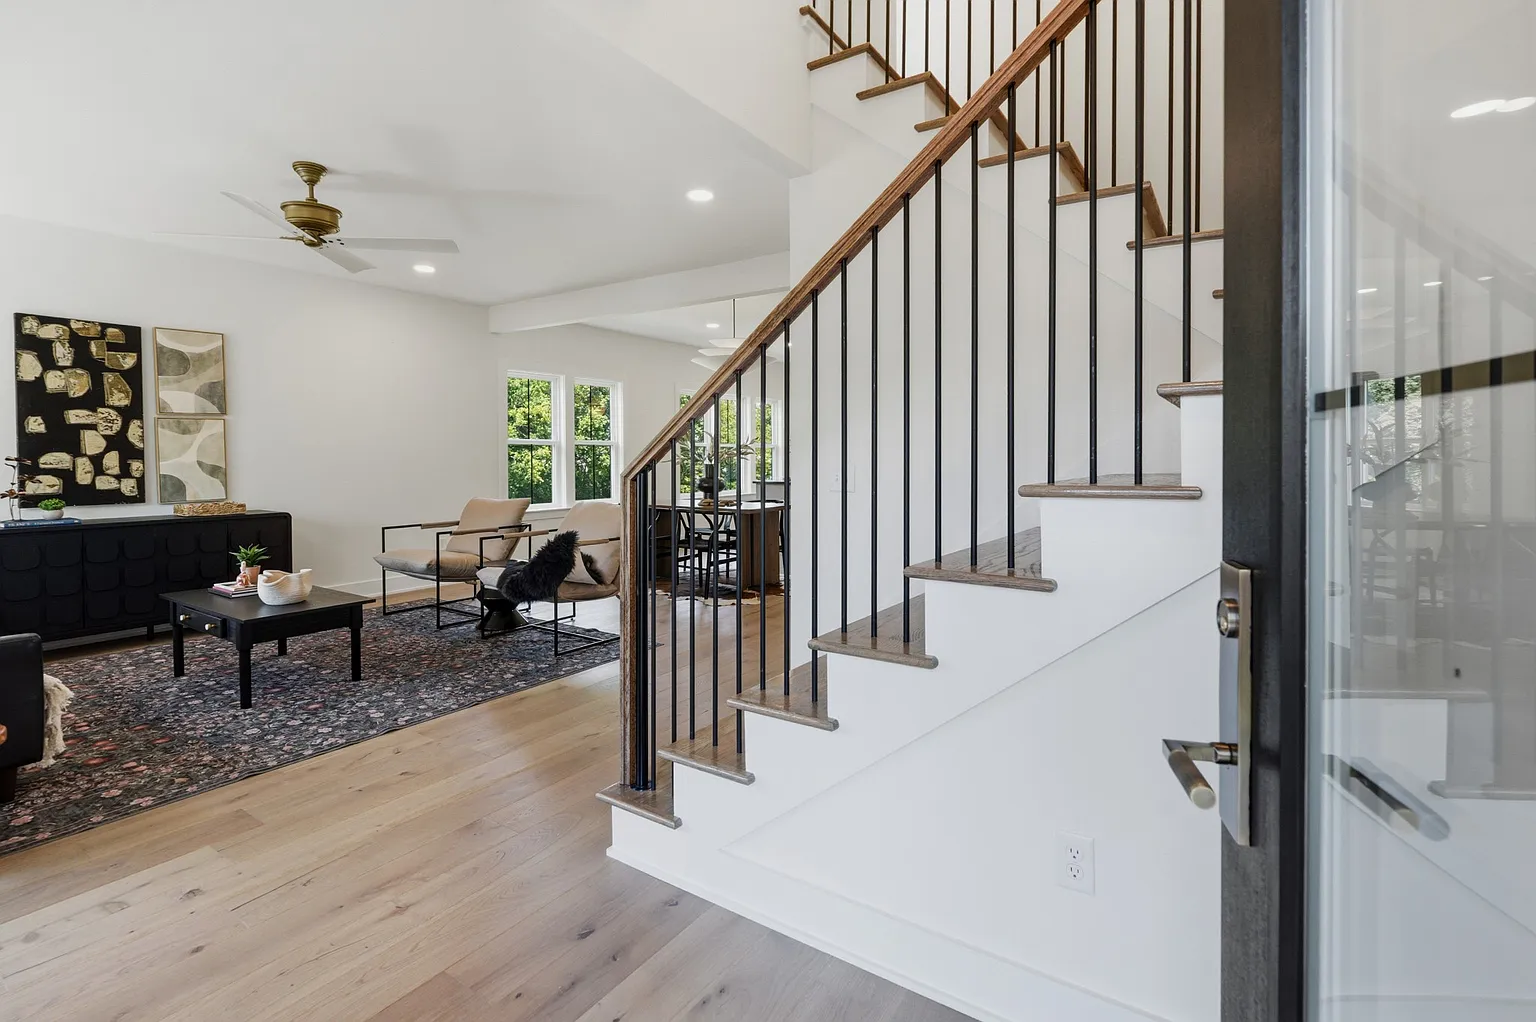
Inside, the entry opens into a light-filled volume finished in wide-plank oak floors and hand-applied plaster. It is calm. It is considered. It is unmistakably a home.
02 · Gather
A home built for the people
you love most.
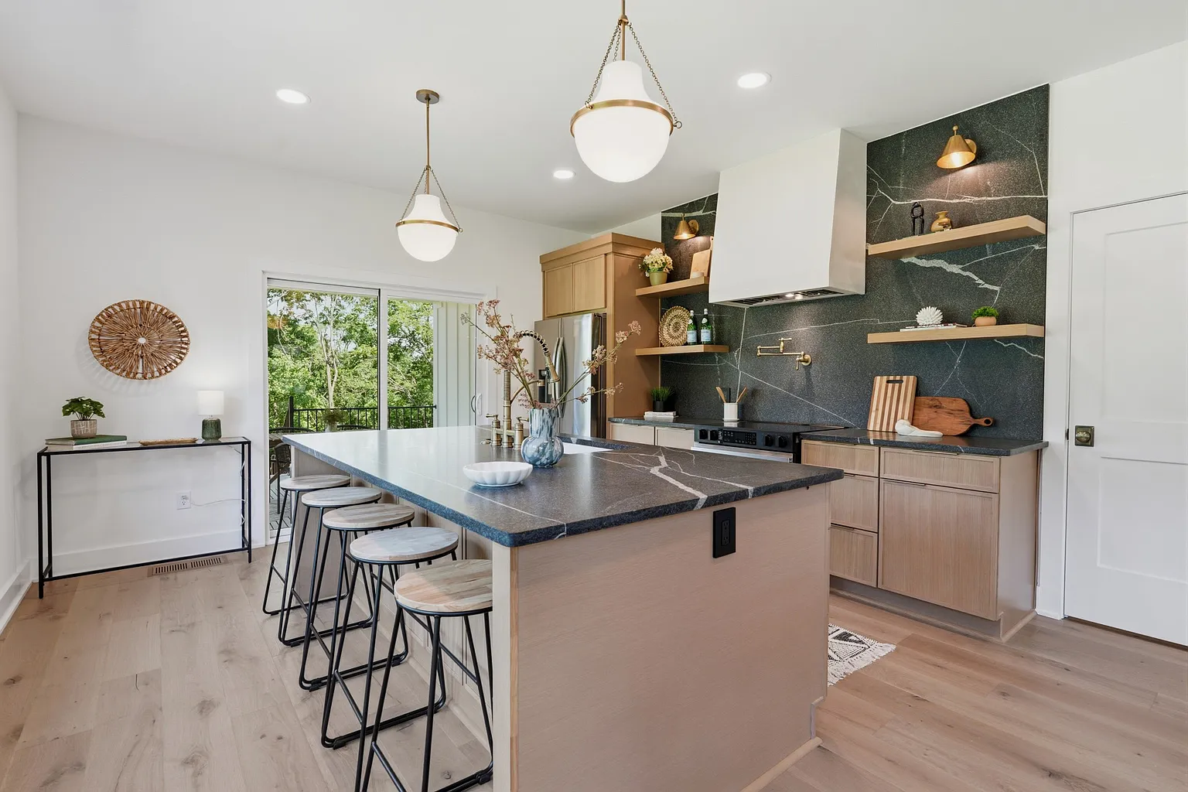
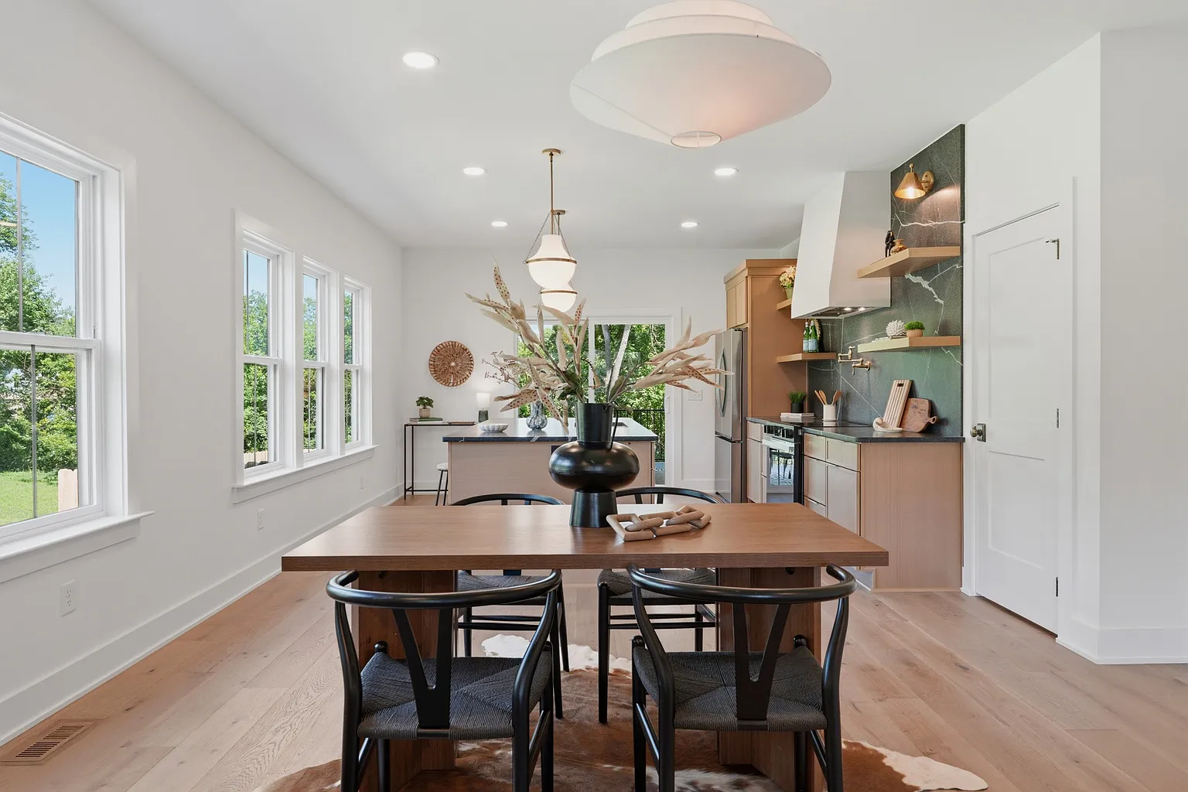
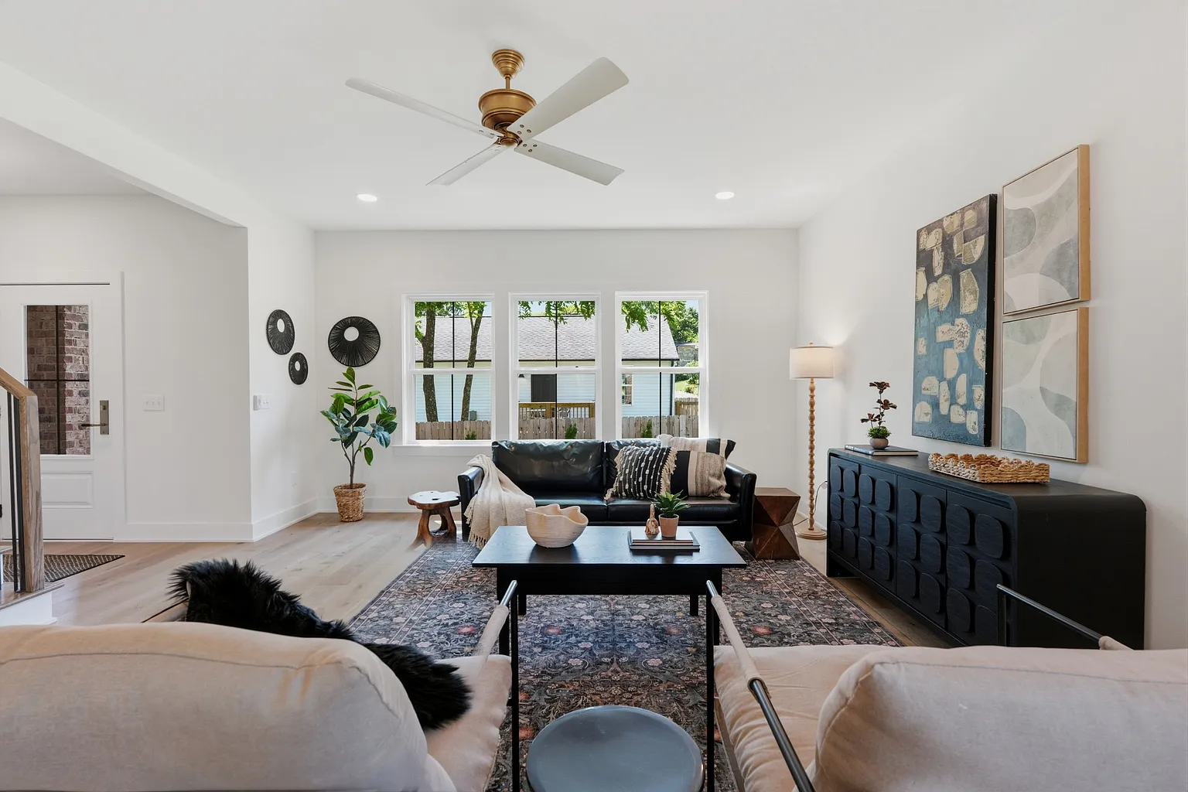
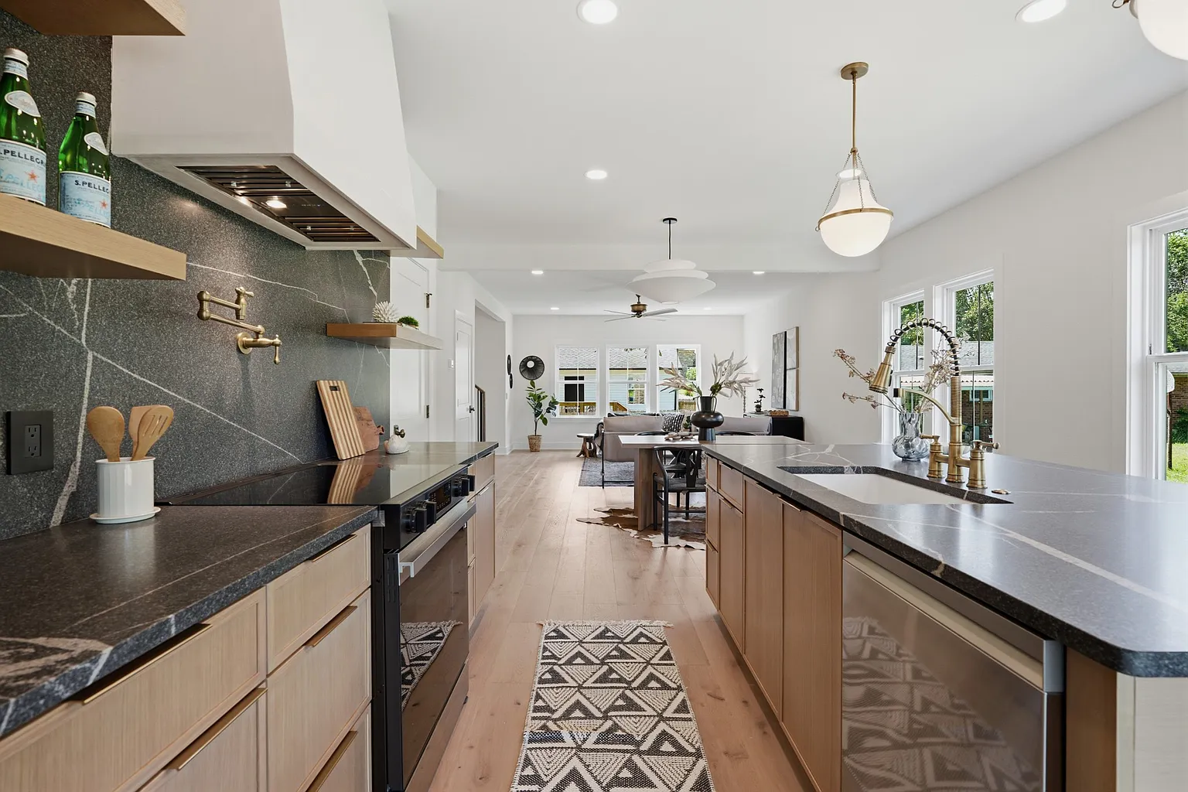
Open sightlines carry natural light from kitchen to hearth. This is where mornings begin slowly and evenings linger long past dinner.
03 · Retreat
A private sanctuary.
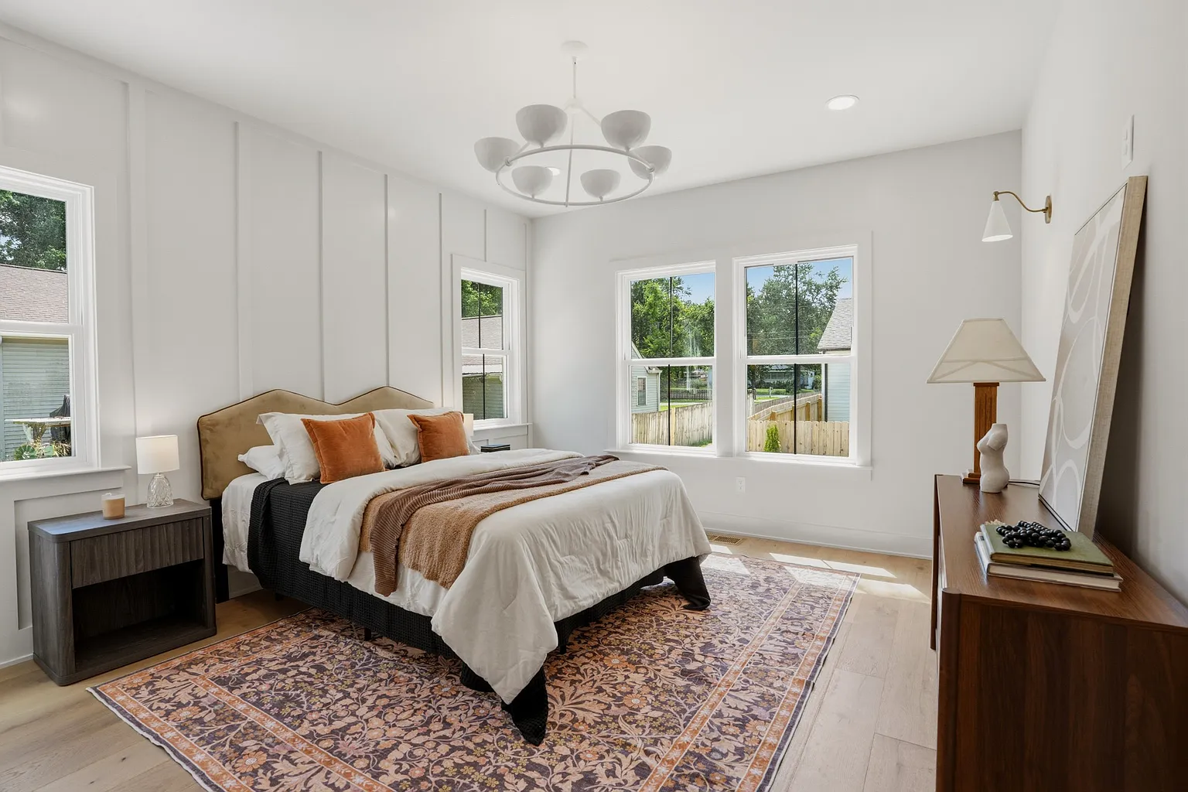
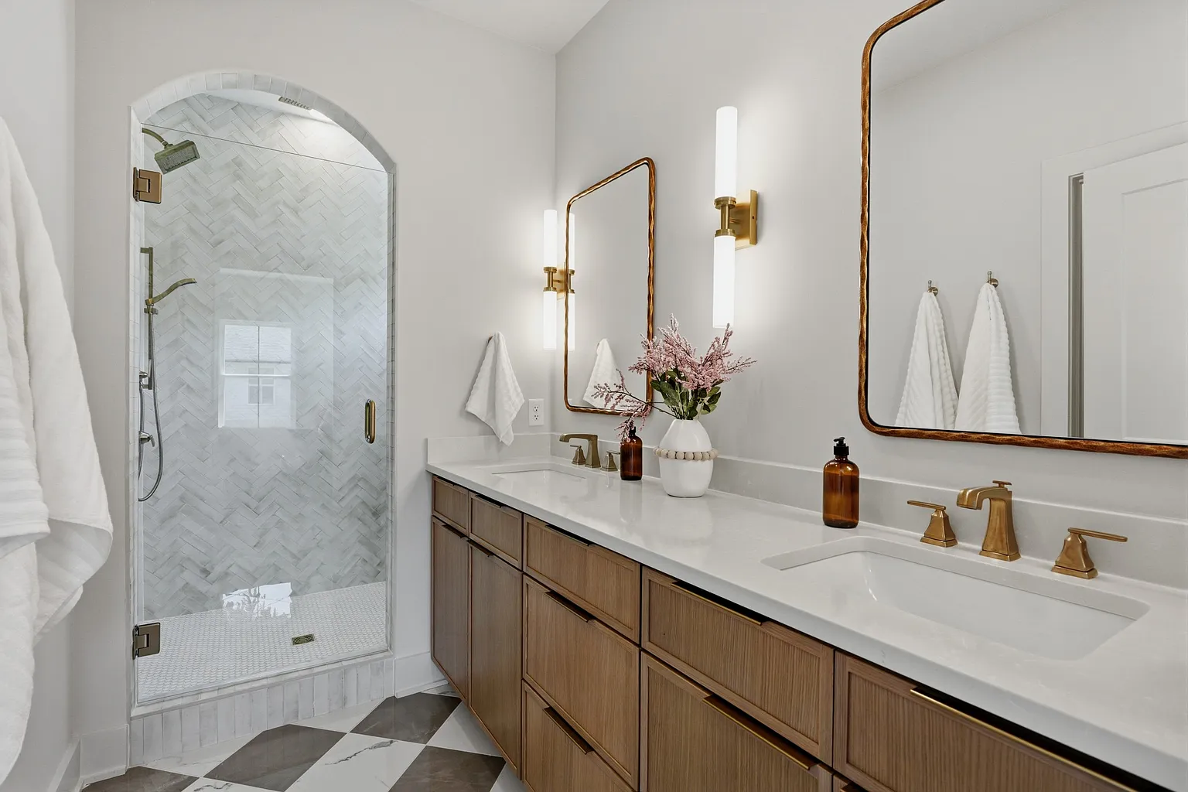
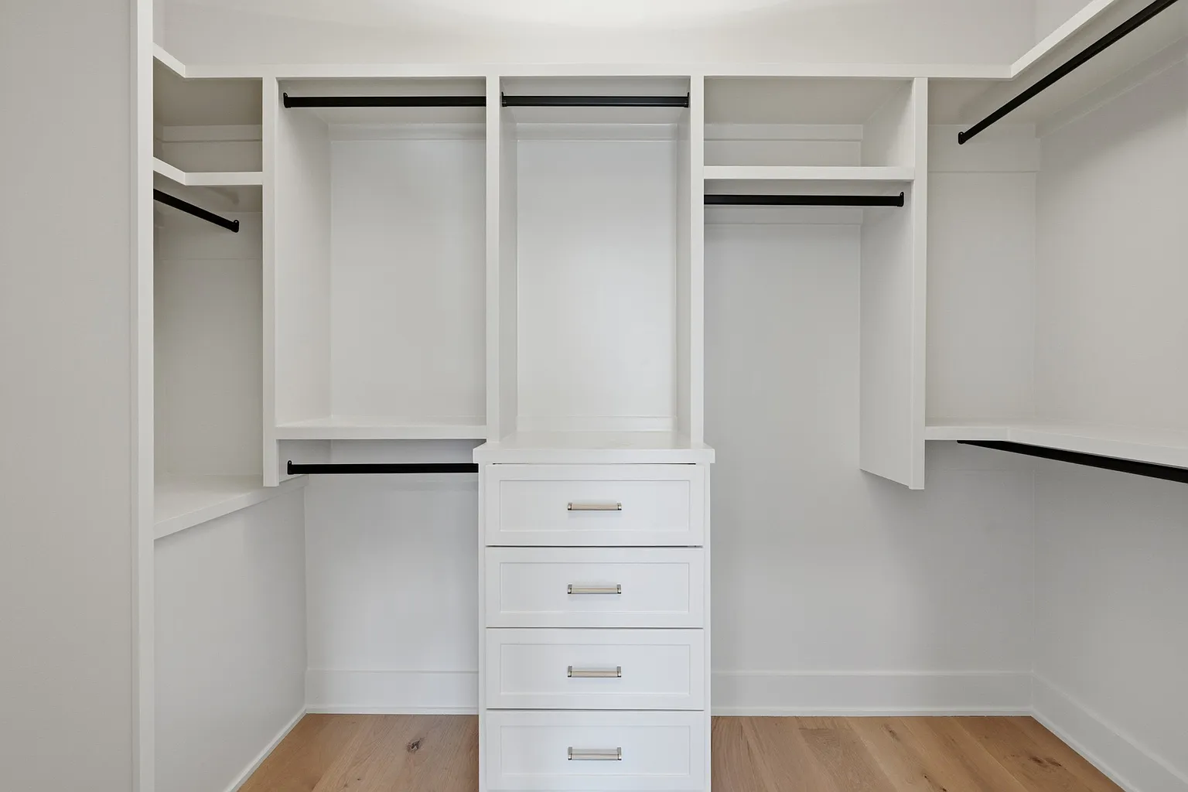
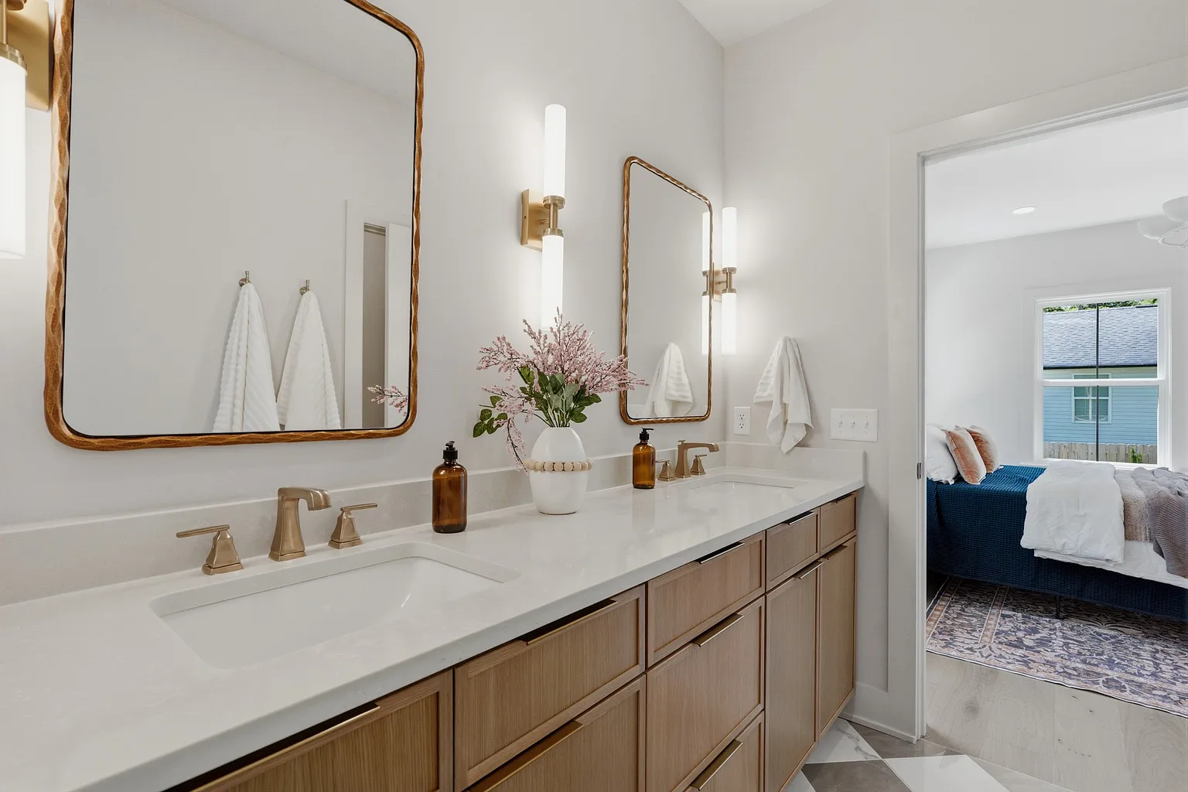
A hotel-inspired primary suite. Spa-caliber bathroom. A tailored walk-in closet finished with the same care as the rest of the home.
A Note From The Builder
Wedidn'tbuildahouse.Webuiltaplaceyou'llneverwanttoleave.
— Sebastian Tan
04 · Craftsmanship
Materials tell the story.
Detail
Rift-sawn white oak, hand-finished. Chosen for its quiet grain and how it warms in evening light.
Detail
Solid brass hardware, left unlacquered so it develops a personal patina over years of use.
Detail
Hand-formed brick with irregular edges — texture you can read from across the room.
Detail
A sculptural riser, engineered in the shop and hand-fit on site to a fraction of a millimeter.
Detail
Waterfall quartz, book-matched at the seams so the veining reads as one continuous stone.
Detail
Honed to a soft, matte finish that invites the hand and diffuses light rather than reflecting it.
Every material was chosen for how it feels in the hand — and how it will age over decades of use.
05 · The Property
By the numbers.
Status
New Construction
Finish Level
Luxury
06 · Gallery
A closer look.
07 · Specifications
The particulars.
A complete accounting of the home — room by room, system by system.
Rooms
Primary Bedroom
14 × 13182 sqft
Full Bath
Bedroom 2
14 × 12168 sqft
En-suite Bath
Bedroom 3
12 × 11132 sqft
En-suite Bath
Bedroom 4
13 × 13169 sqft
En-suite Bath
Primary Bath
—
Double Vanity
Kitchen
13 × 13169 sqft
Island · Wood + Tile
Living Room
20 × 14280 sqft
Open to Dining
Dining Room
13 × 10130 sqft
Combination
Interior
- Bedrooms
- 4
- Bathrooms
- 4 full · 1 half
- Main-level Bedroom
- 1
- Livable Area
- 2,340 sqft
- Flooring
- White Oak · Tile
- Heating / Cooling
- Central · Central Air
- Appliances
- Oven · Range · Dishwasher · Refrigerator
Property
- Stories
- Two
- Garage
- 2-car Attached
- Parking
- Driveway + Uncovered
- Outdoor
- Covered Patio
- Fencing
- Back Yard
- Lot
- Level
- Foundation
- Crawl Space
Construction & Utilities
- Home Type
- Single Family
- Year Built
- 2026
- Condition
- New Construction
- Materials
- Brick · Hardboard Siding
- Sewer
- Public
- Water
- Public
- Subdivision
- Inglewood
- HOA
- None

08 · Meet the Builder
Sebastian Tan.
Founder & Principal · Tan Development · Nashville
Sebastian Tan is the founder of Tan Development, a Nashville-based real estate development and investment firm creating lasting value through vision, capital, and construction.
His approach pairs disciplined financial modeling with a deep understanding of Nashville's neighborhoods — from land acquisition and entitlements to construction delivery and final finish.
Every Tan Development home is guided by the same principle: identify overlooked opportunities, then transform them into residences of enduring craft and quiet distinction.
"We build homes the way we'd want to live in them — with vision, precision, and a genuine commitment to Nashville's future."
09 · Neighborhood
Nashville, at its most livable.
Coffee
Barista Parlor, Sump, Frothy Monkey — all within a short drive.
Dining
Rolf & Daughters, Butcher & Bee, Folk. Nashville's essential tables, minutes away.
Parks
Shelby Park and the Cumberland River greenway.
Downtown
10 minutes to the heart of downtown Nashville.
Loading map…
10 · Private Tour